A small kitchen in a block of flats with awkward pipework?
See how to organise the space and design a functional layout.
block-of-flats kitchen · awkward plumbing risers · L-shaped layout
block-of-flats kitchen · awkward risers · L-shaped layout
Kitchen 9.8 m² · 1970s block of flats · awkward plumbing layout
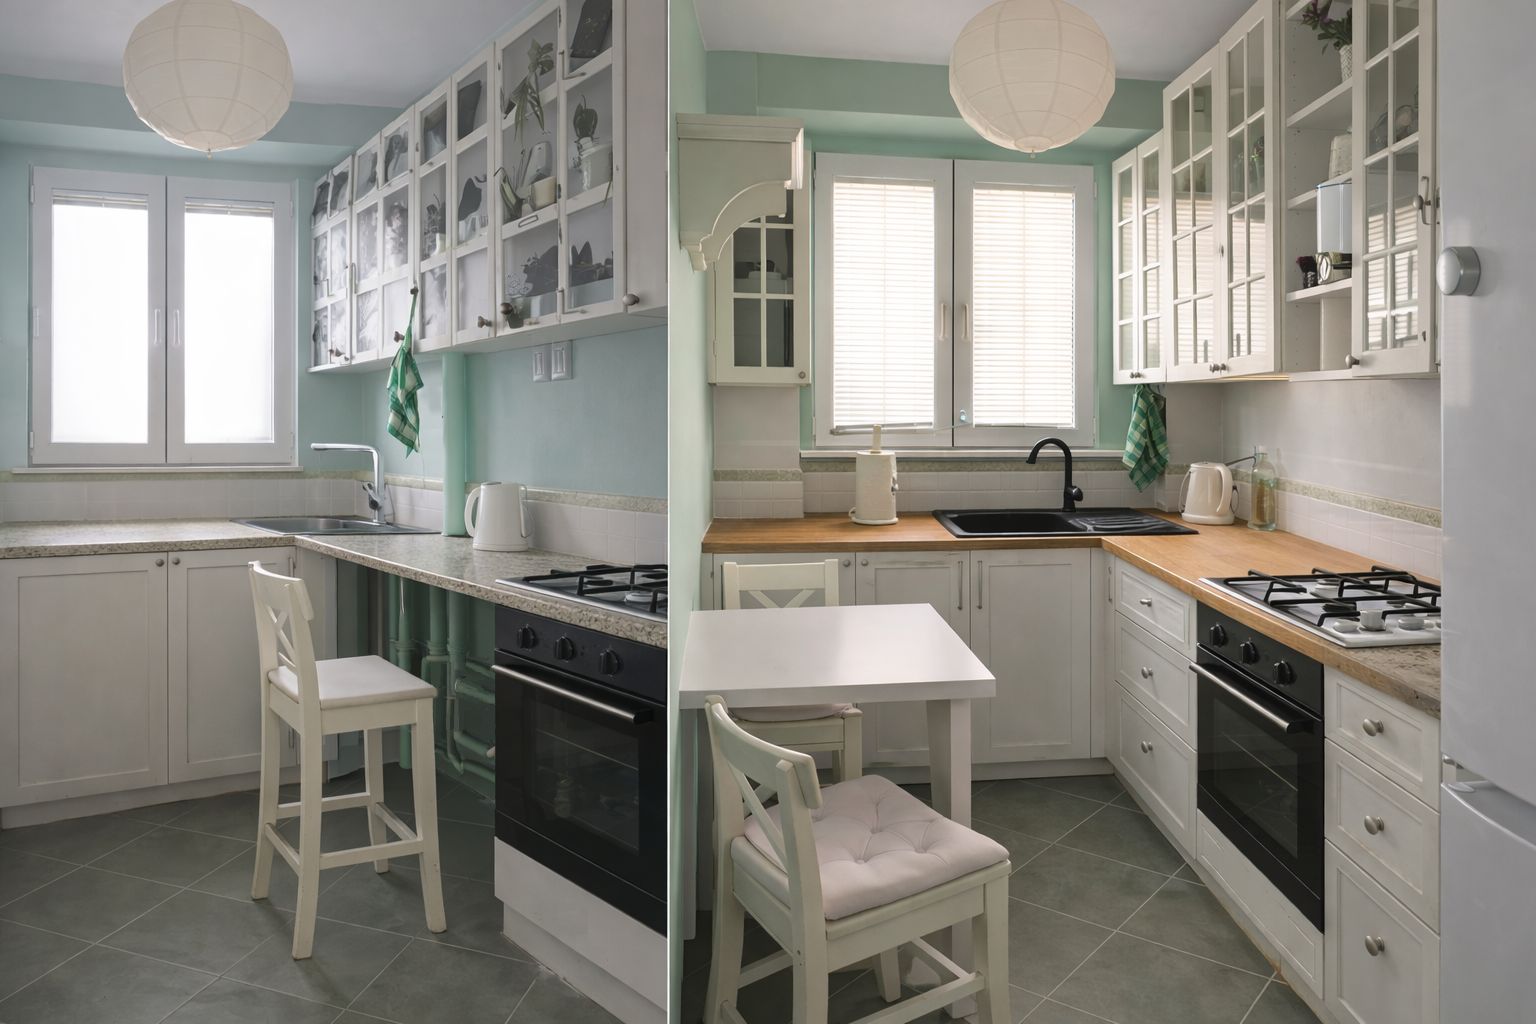 BeforeAfter
Before — a chaotic pipework layout that made built-in furniture impossible.
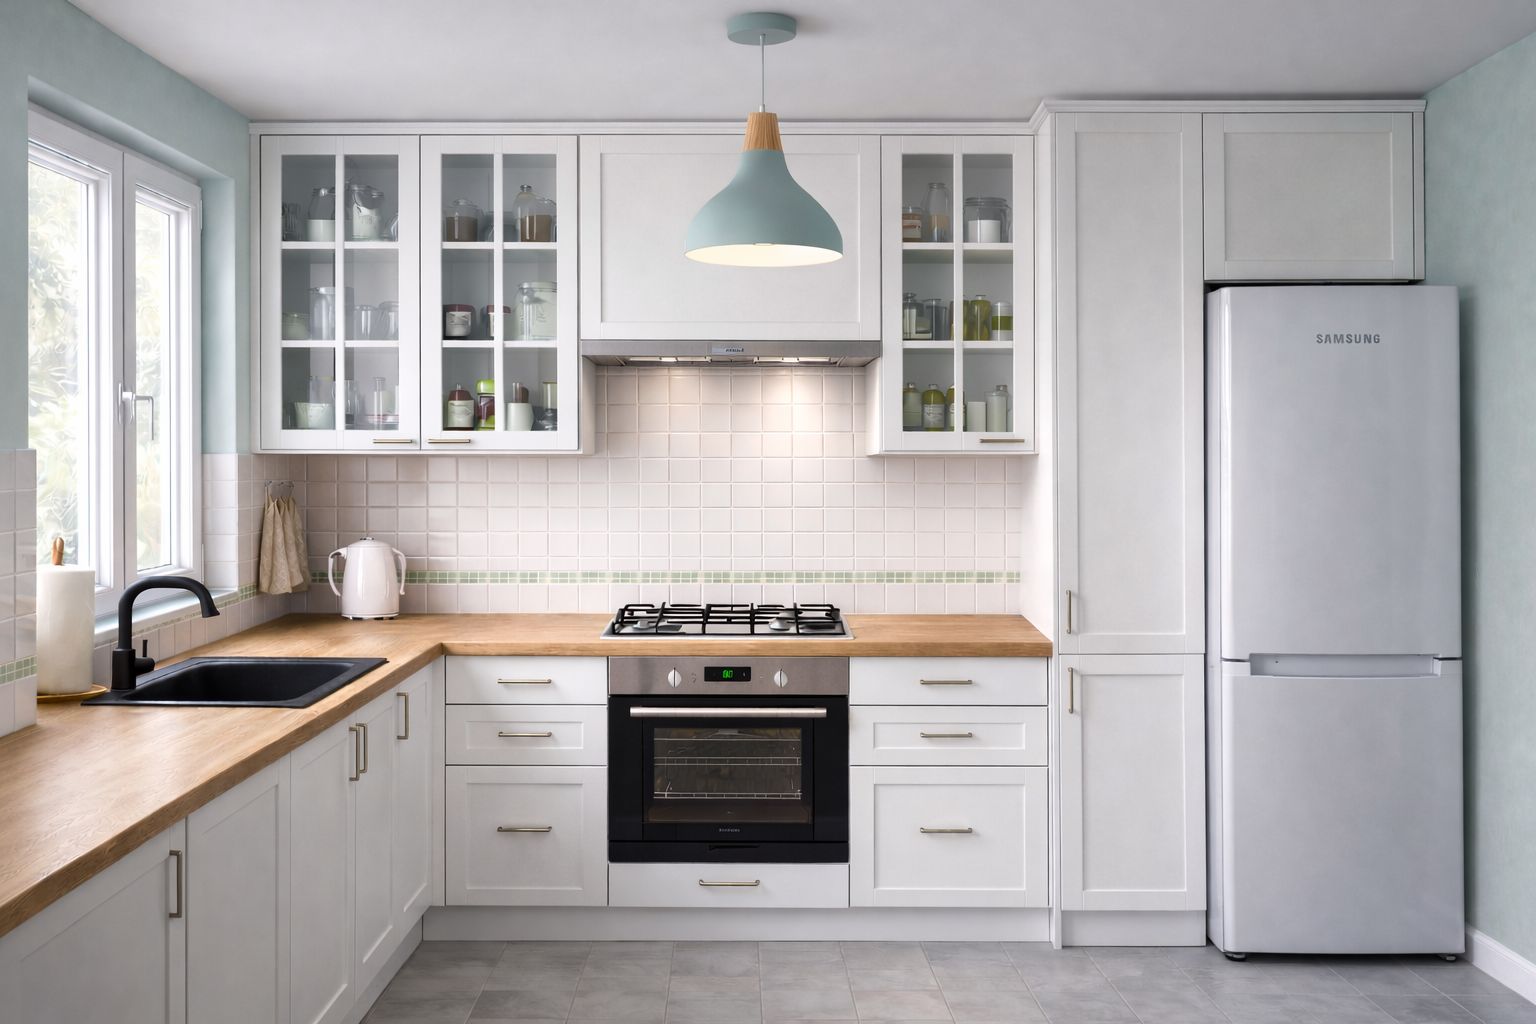
After — a functional kitchen in an L-shaped layout.
The biggest challenge of this kitchen
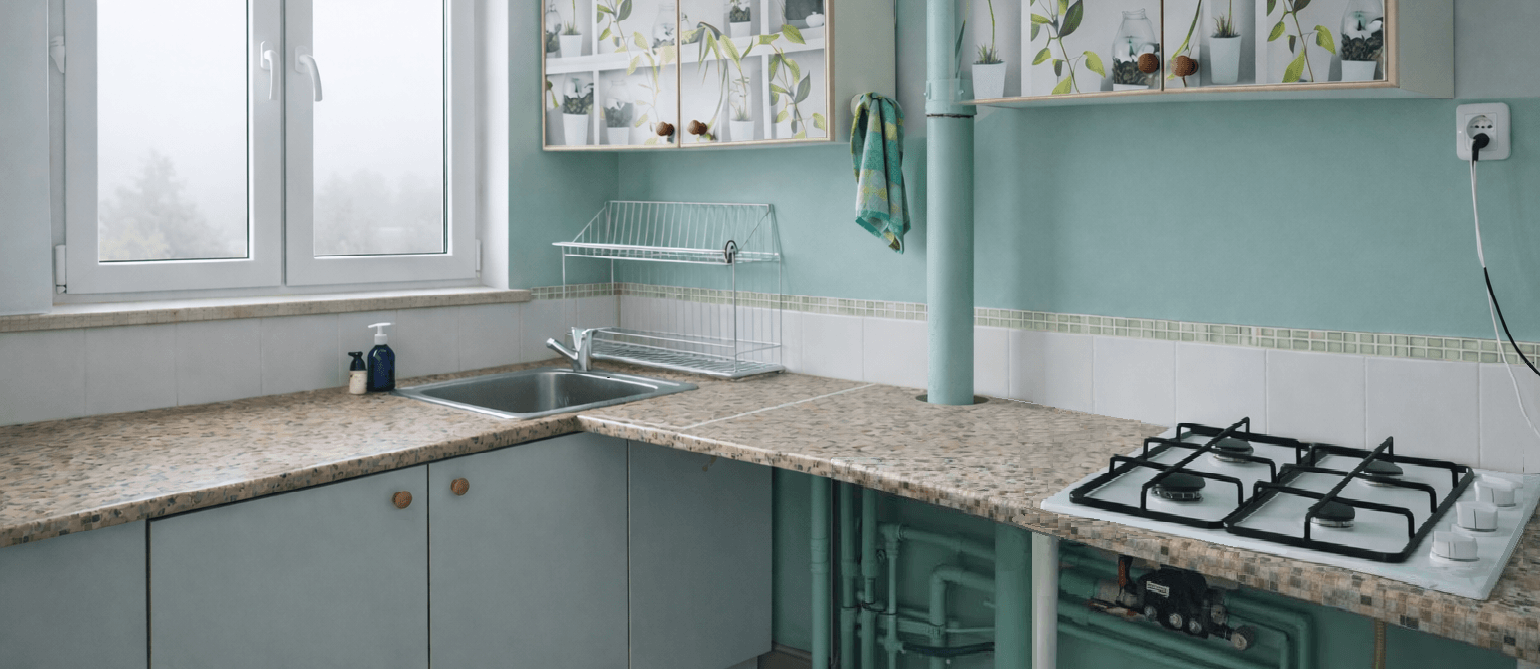
the soil stack
- chaotic pipework layout
- no way to fit standard built-in furniture
- the installation had to be reorganised
What was the challenge?
The floor area wasn't the real issue here.
The challenge was the pipework, which made any sensible built-in furniture almost impossible.
The plumbing didn't just limit the design — it dictated it.
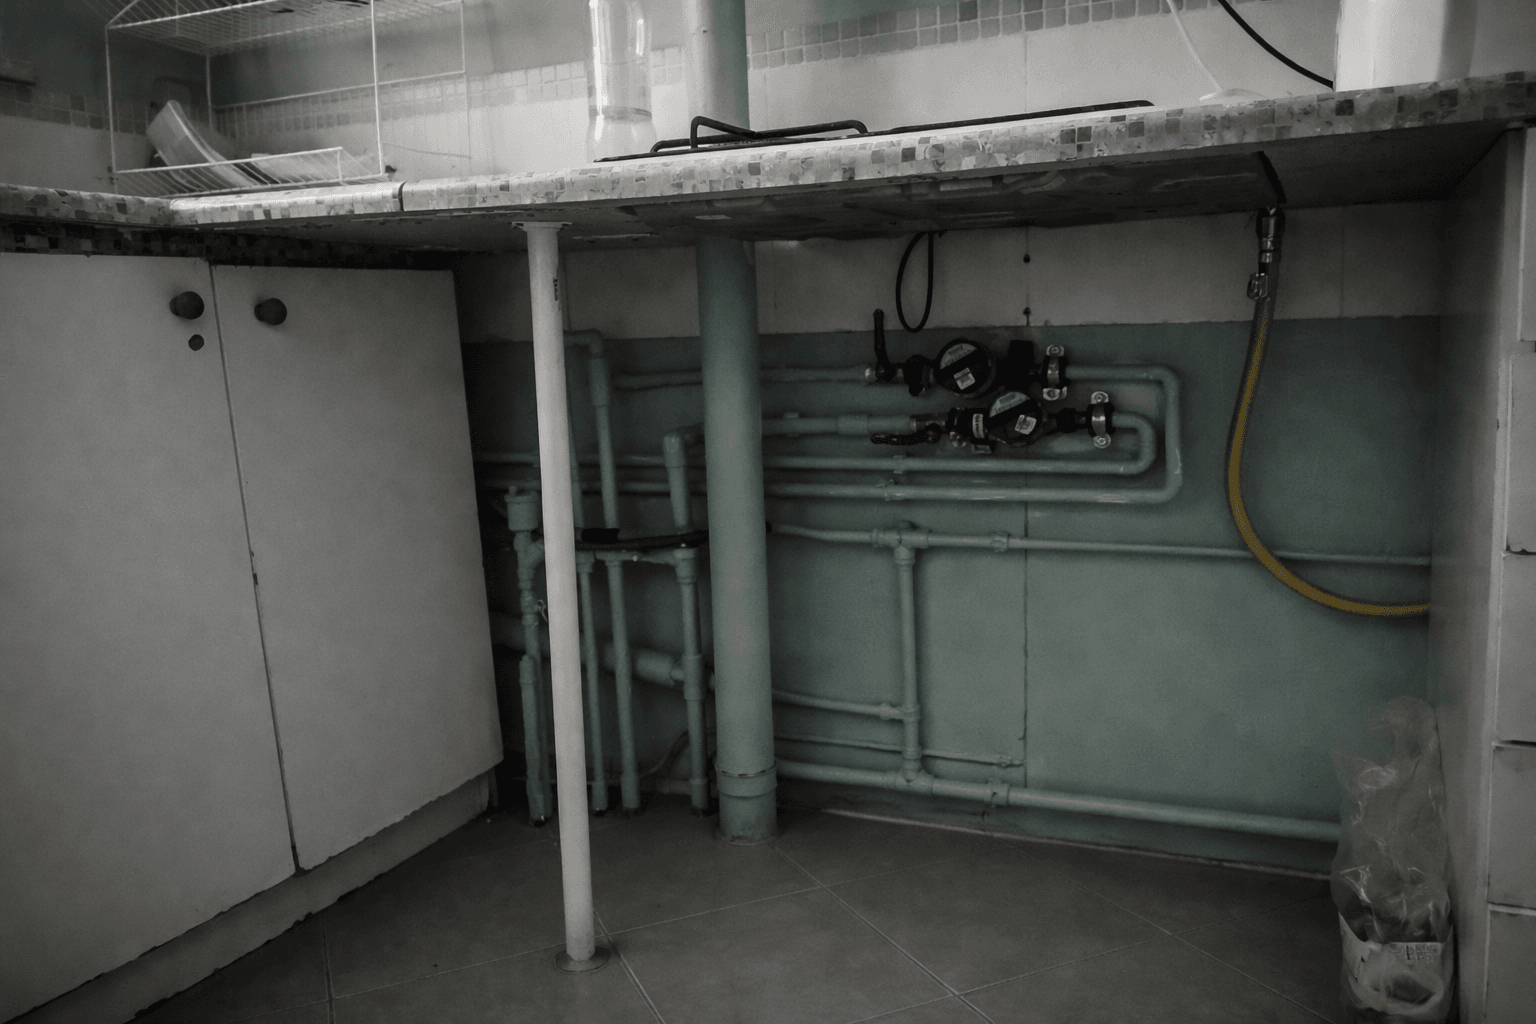
Chaotic pipework layout restricting built-in furniture options
The soil stack ran between the cabinets. Pipes under the worktop limited standard built-in solutions.
The plumbing layout was a textbook example of block-of-flats "installation creativity". Risers, offsets and elbows ate into the space and dictated the cabinetry layout.
To design a functional kitchen, it was necessary to:
- reduce the number of visible pipes
- relocate some connections
- hide the installation in the wall
- organise the space
Understanding the constraints made it possible to design a step-by-step solution ↓
How did the pipework constrain the cabinetry design?
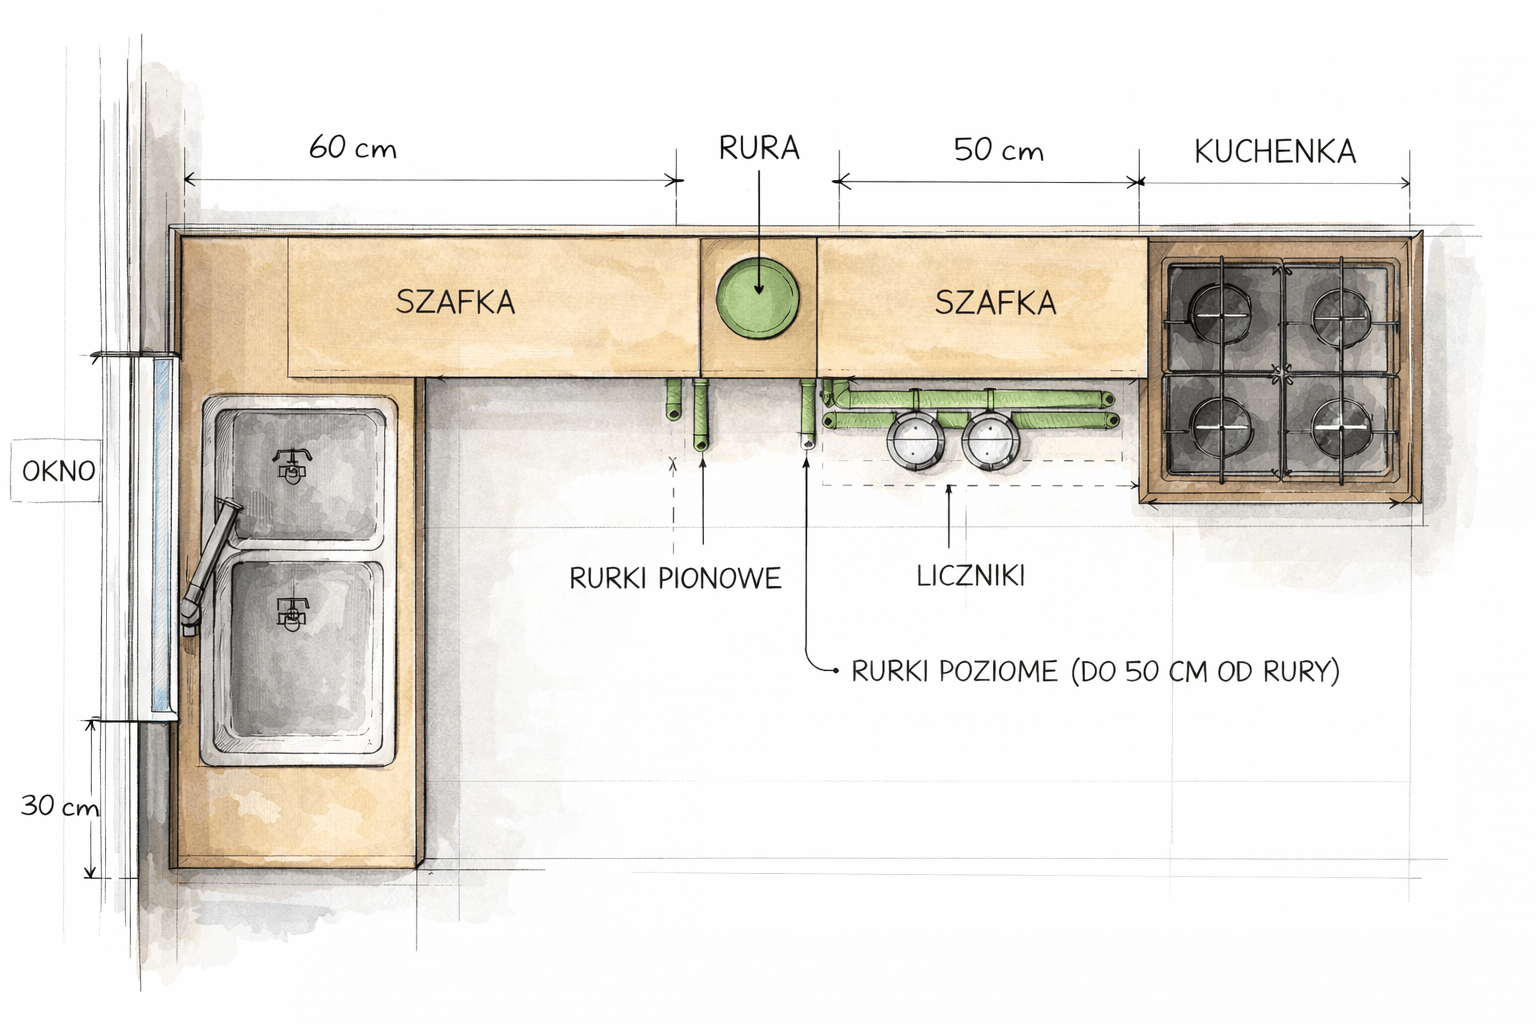
The pipework imposed very specific constraints that had to be respected in the cabinetry design.
Key constraints:
- soil stack running through the cabinetry axis
- max. 50 cm for horizontal pipe runs
- no way to fit a standard cabinet layout
Which meant:
- parts of the cabinetry had to be made to measure
- appliances could not be moved freely
- the layout was dictated by the pipework
That's why it was crucial to design the cabinetry so that the pipework stayed under control.
Got a similar problem in your kitchen? Let's talk
I'd be happy to discuss your interior and suggest how to solve an awkward layout.
No-obligation consultation
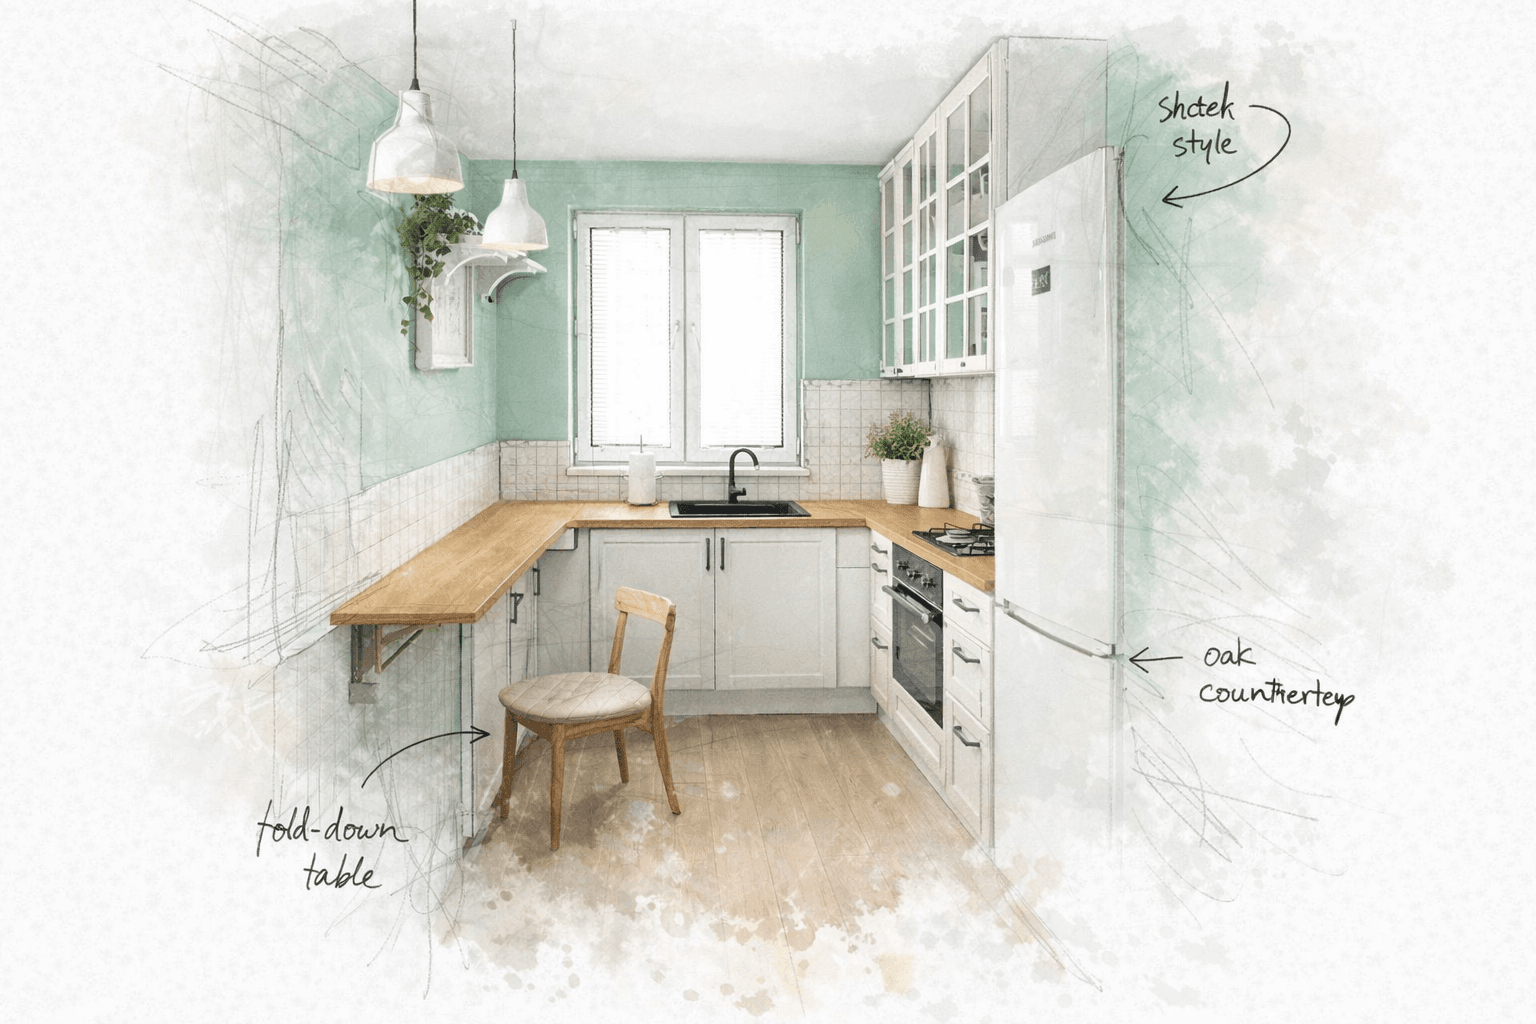
How the design came together
The analysis informed specific design solutions ↓
Design solutions
Layout and pipework
- Removing the door and widening the entrance
- Hiding the pipework inside the cabinetry
- L-shaped cabinet layout
Cabinetry
- Tall cabinet unit with built-in fridge
- Upper glass cabinets with lighting
- Solid lower fronts
Details
- Wooden worktop
- Fold-down worktop in place of a table
Materials and colour palette
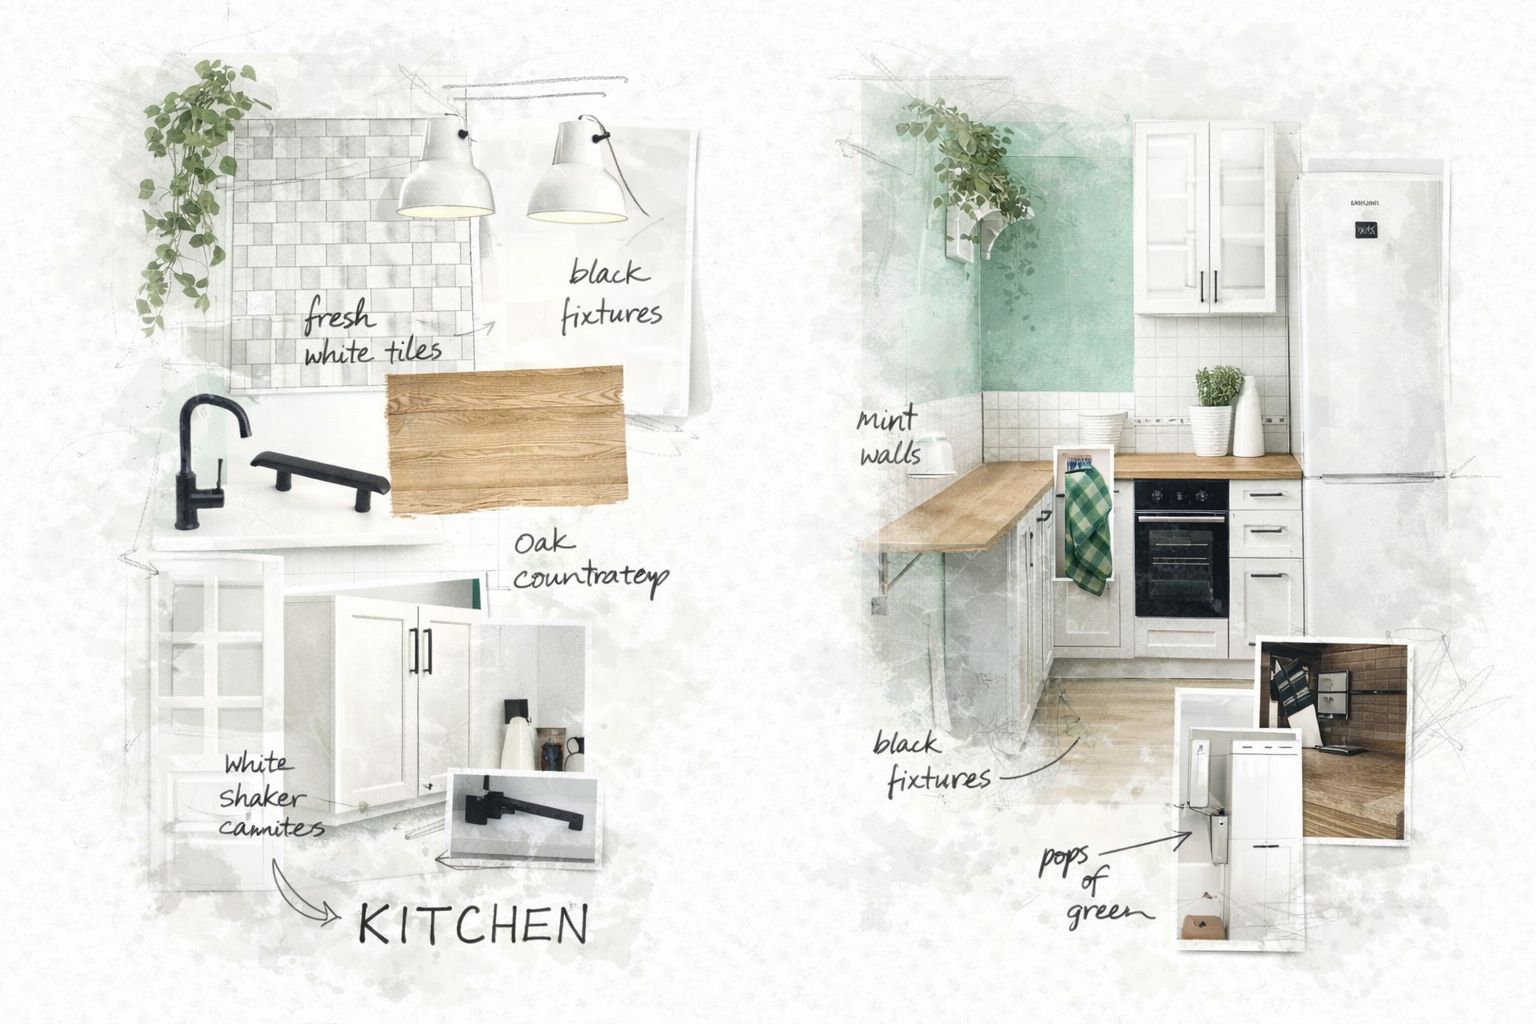
Wall colour · wooden worktop · tiles · handles · lighting
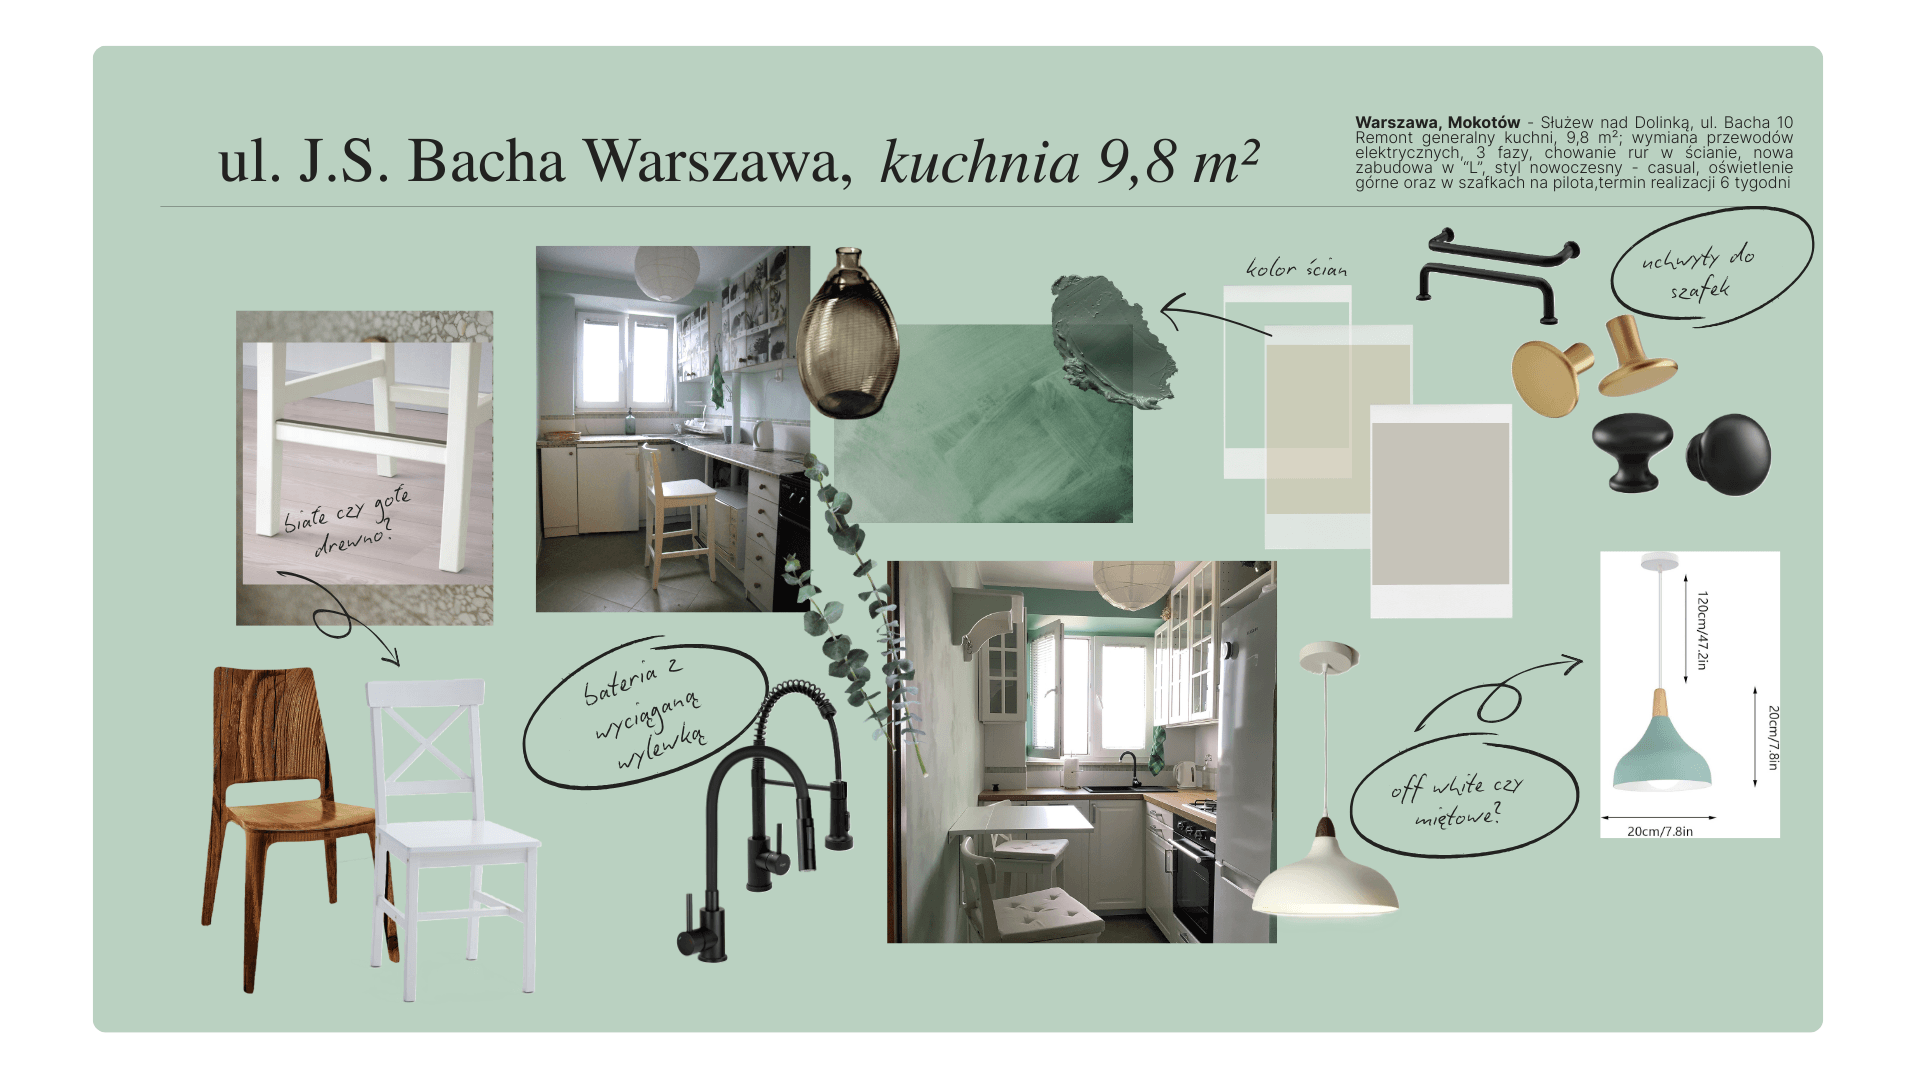
Material details
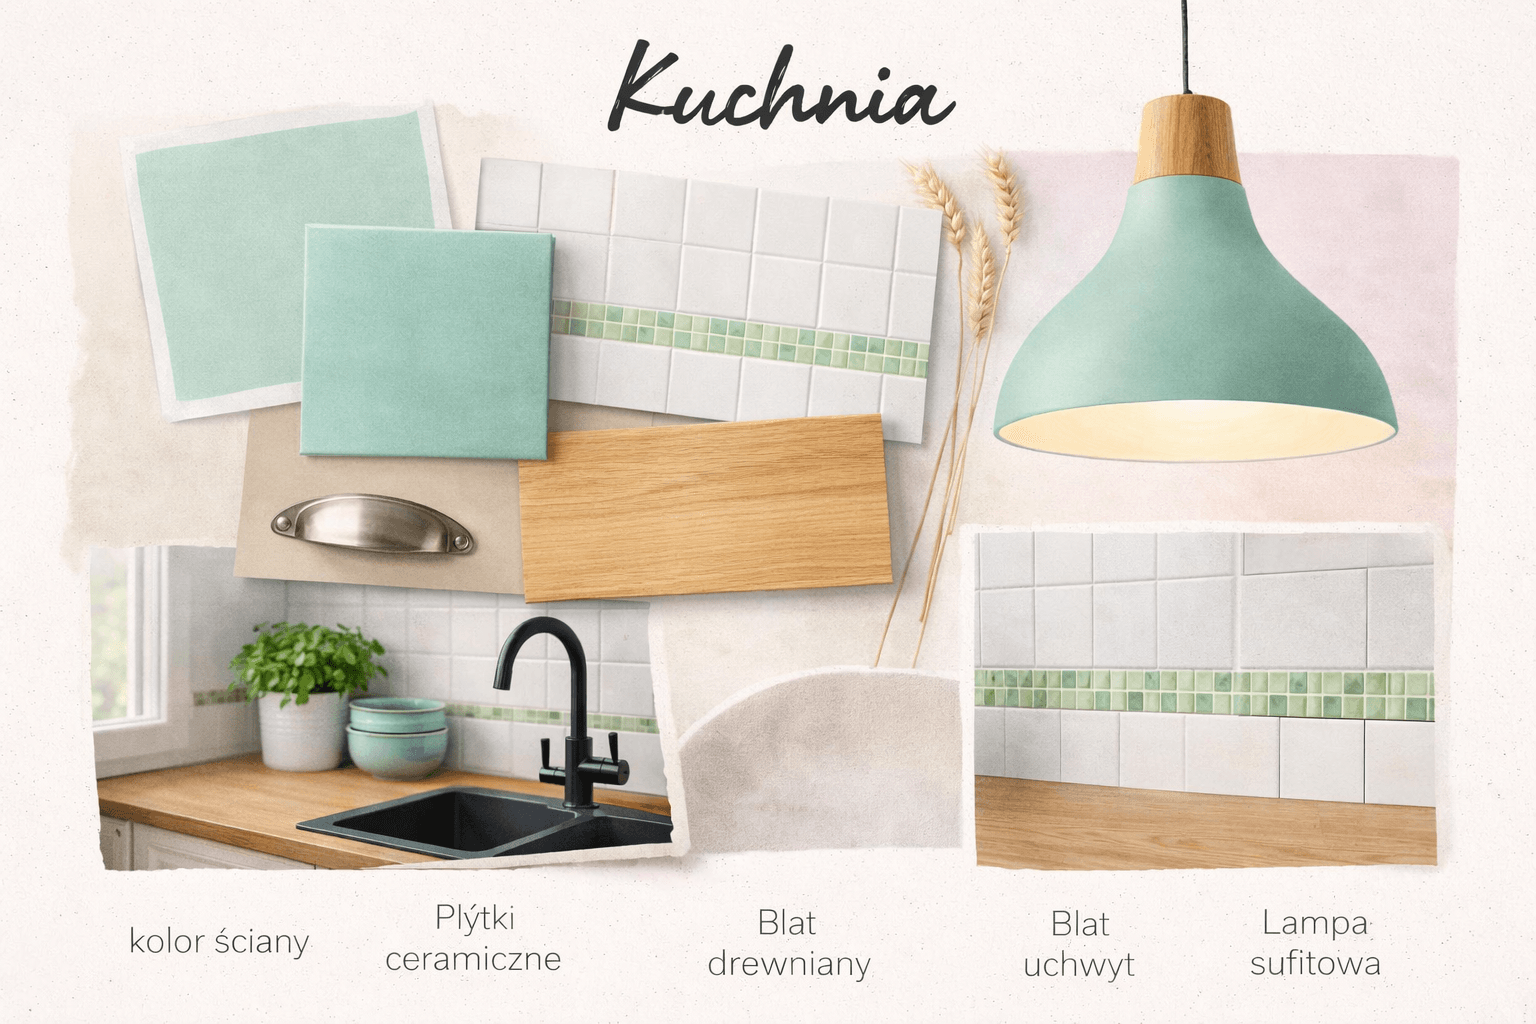
Colour palette and material selection
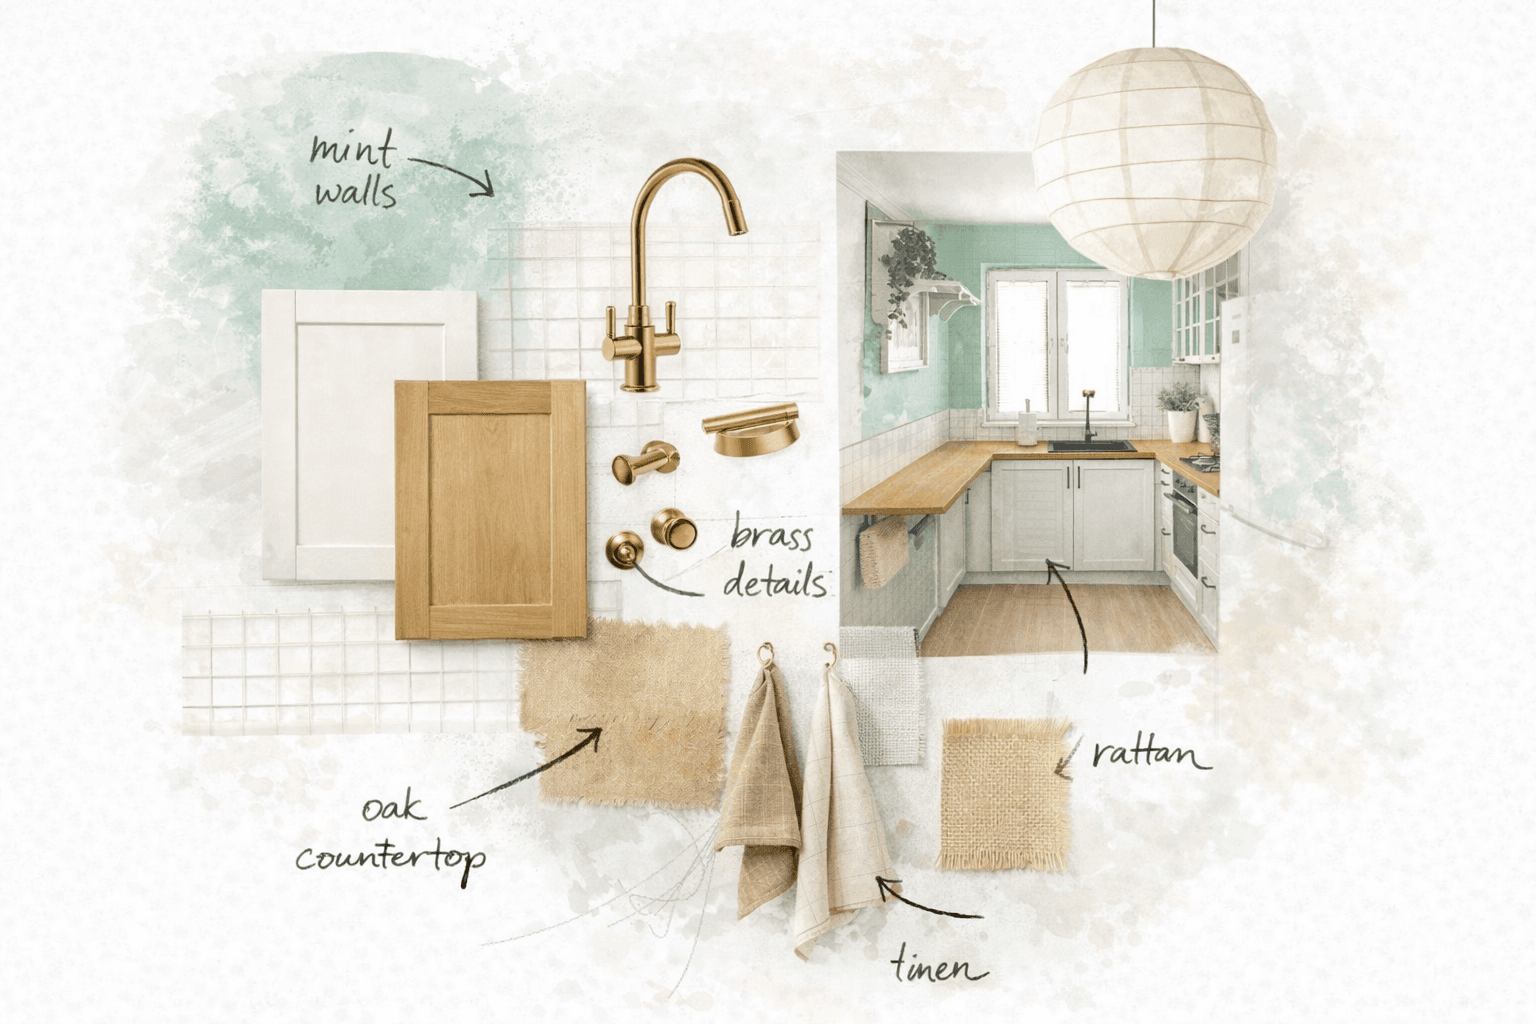
Finishing details
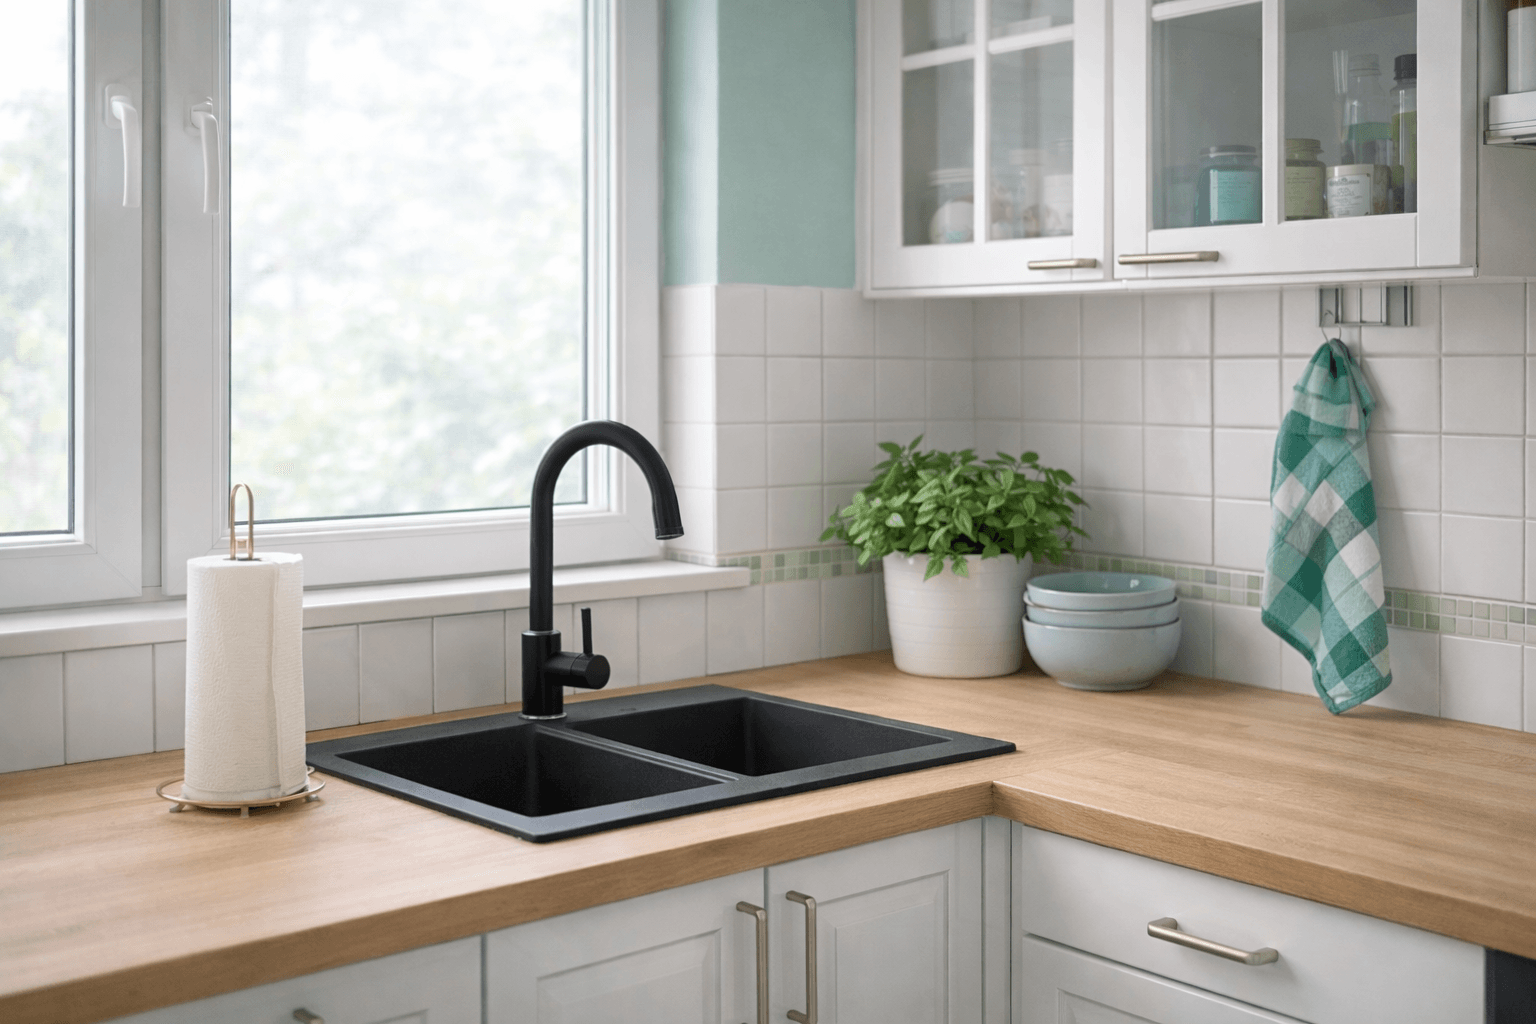
Detail in execution
Design vs execution
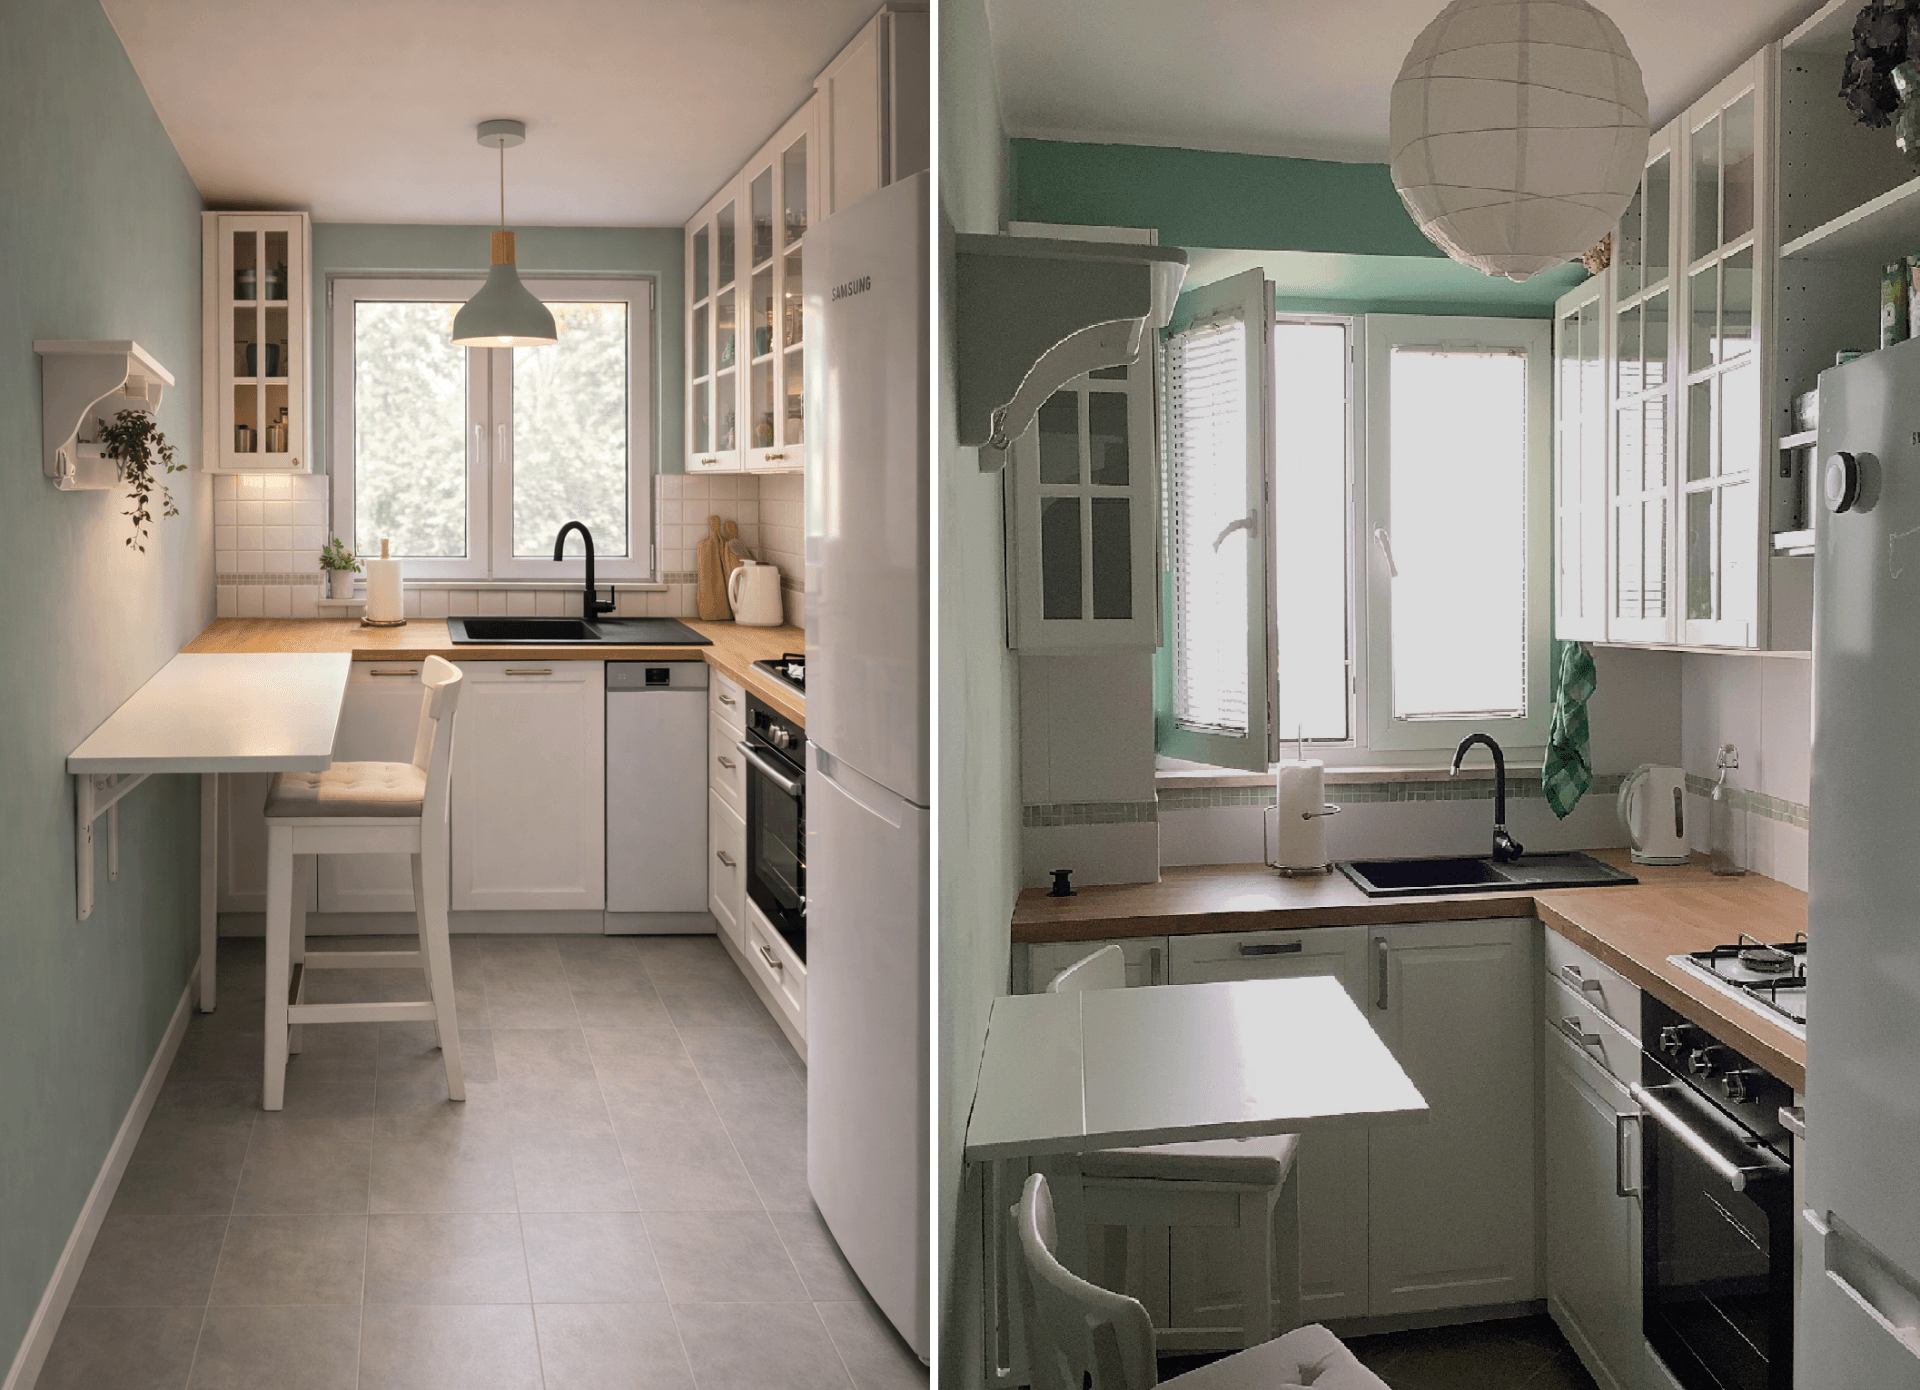 designexecution
Considered cabinetry and a bright palette make the most of even a small space.
Cabinetry and palette make the most of the space.
Style and functionality consultation design (left) and the executed result (right).
Got a kitchen with a similar layout?
I can help analyse it and design functional cabinetry.
No-obligation consultation
Other projectsInterior visualisation examples
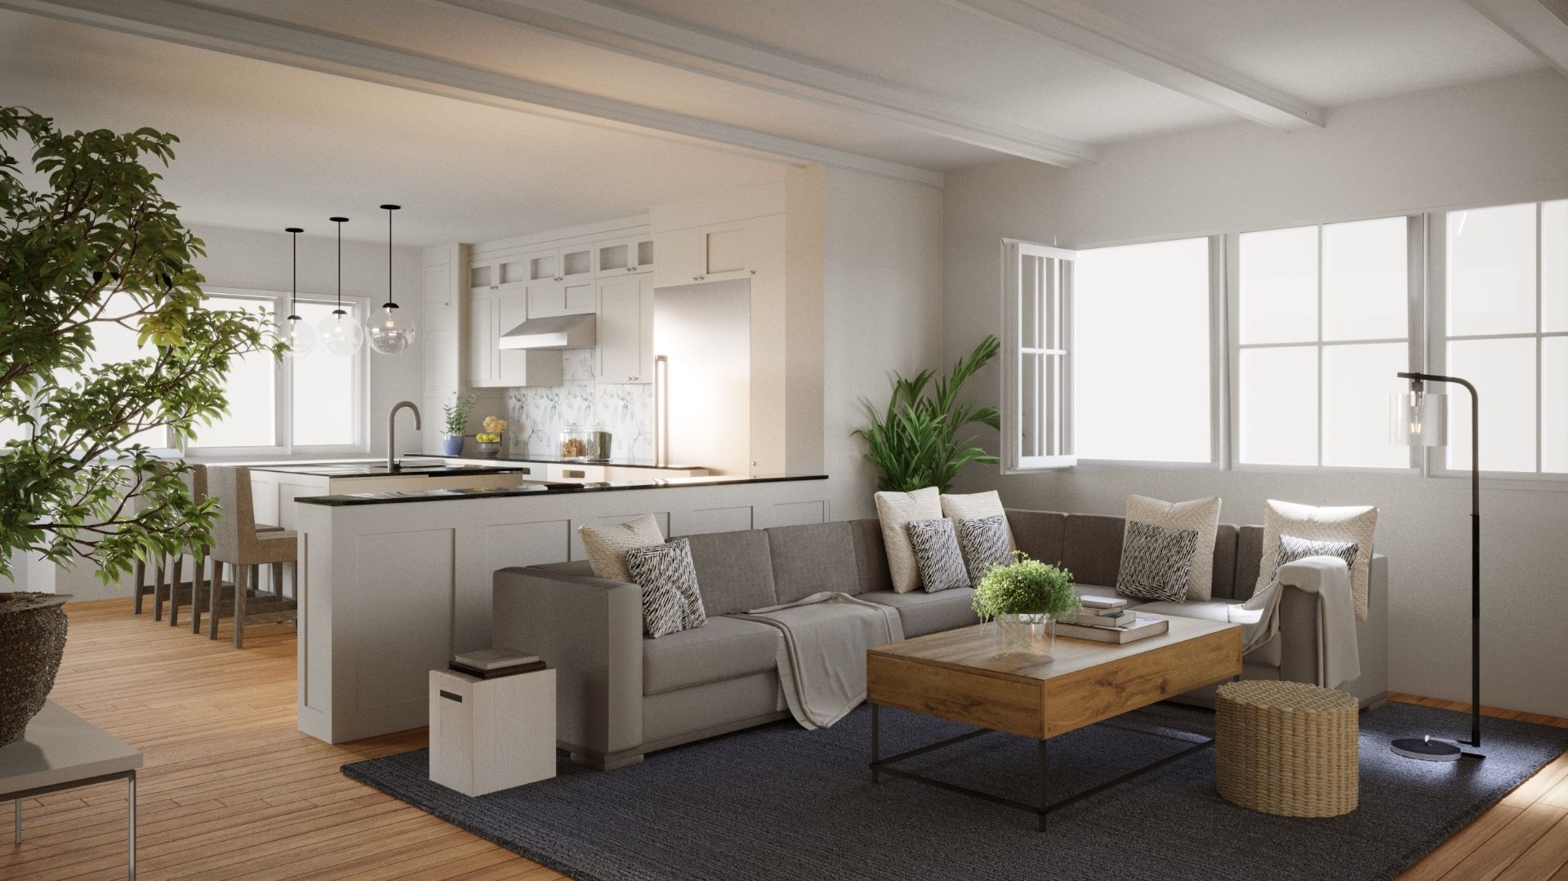
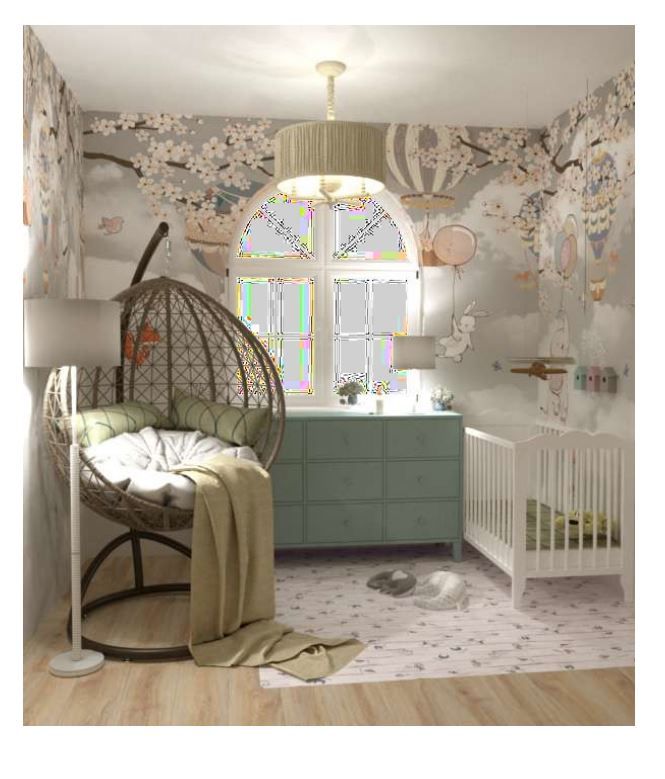
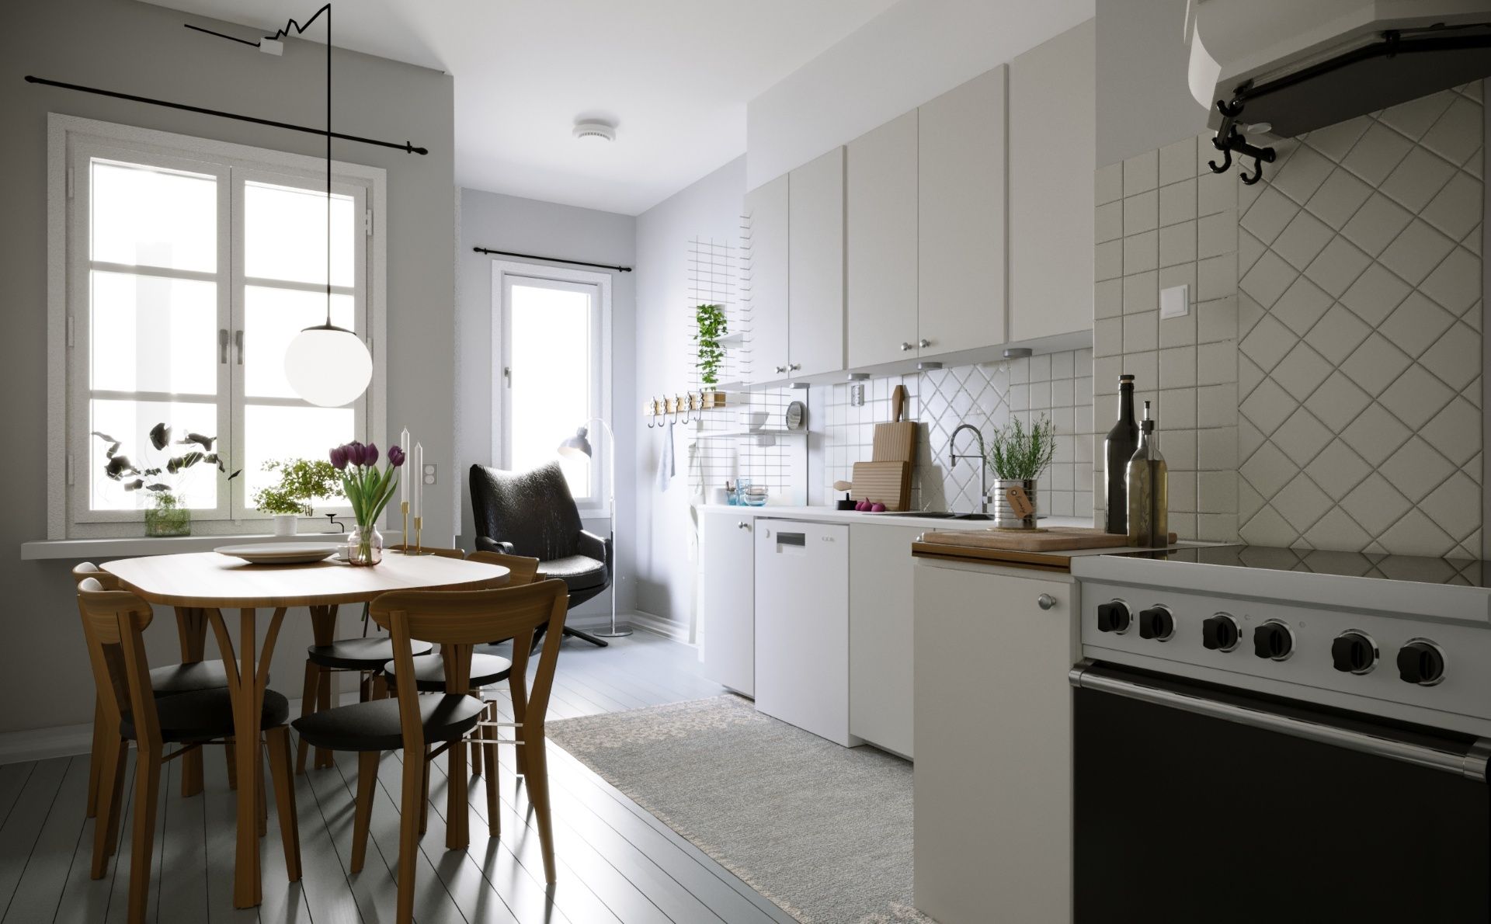
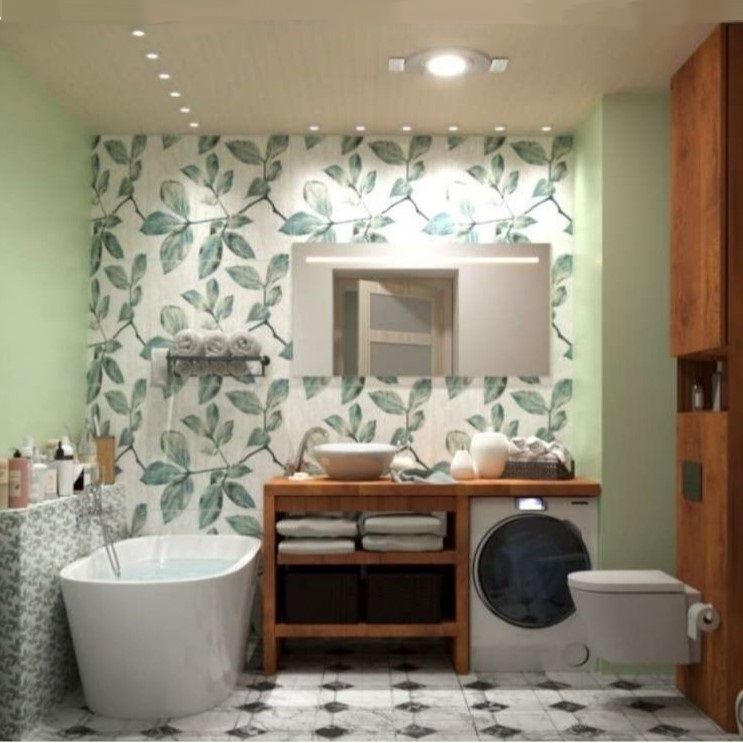
Examples of visualisations I can prepare for your interior